
Just Listed


Address
14 Parkland Place, St Louis, MO
Price
$ 320,000
Property Attributes
- MLS#26062611
- TypeSingle Family
- Listing Status Active
- CountyST LOUIS CITY
- CitySt Louis
- AreaCentral West
- NeighborhoodMartin Add
- Zip63112
- StyleA-Frame
- Year Built1903
- Taxes$ 389
- Price$ 320,000
- Bedrooms4
- Full Bathrooms2
- Half Bathrooms1
- Sqr Footage2829
- Lot Size0.1217 Acres
Data Source:
Mid America Regional Information Systems (MARIS)
Property Description
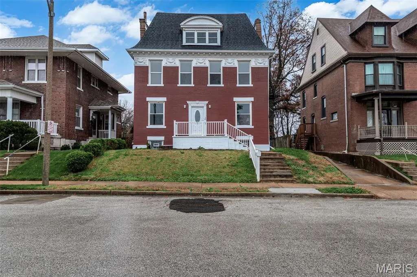
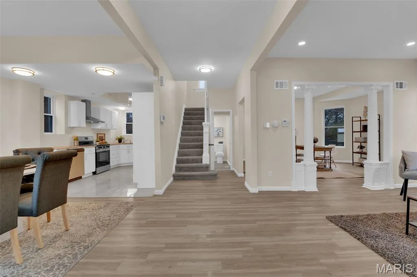
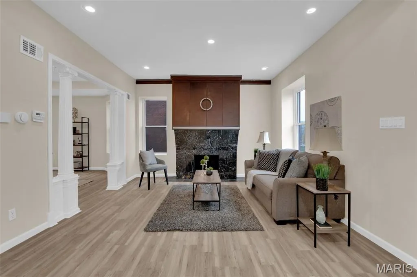
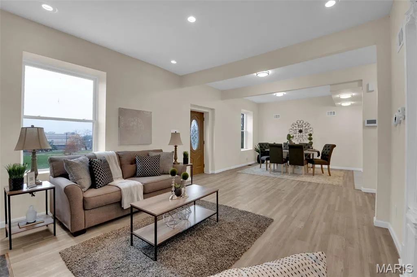
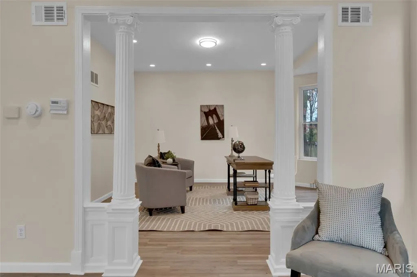
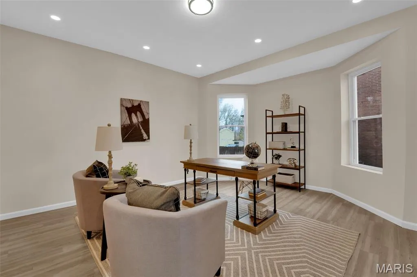
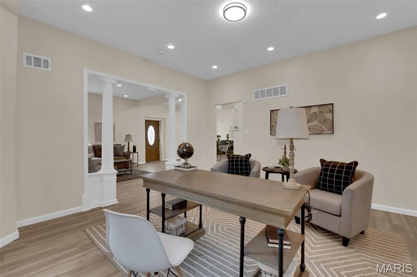
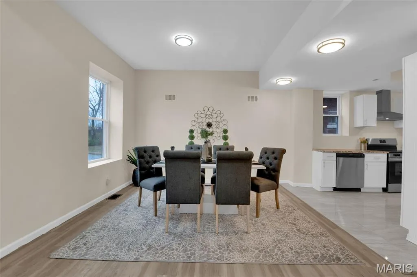
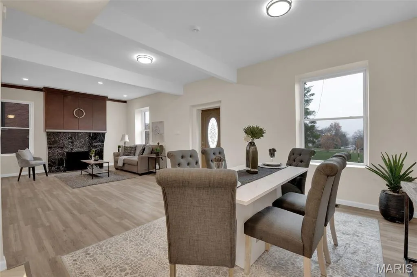
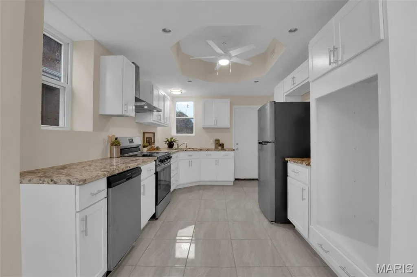
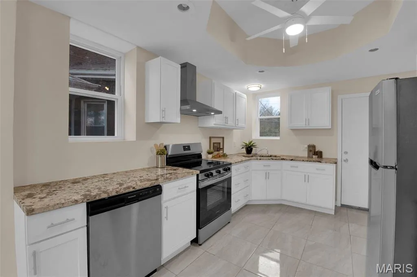
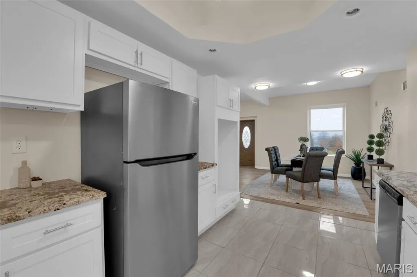
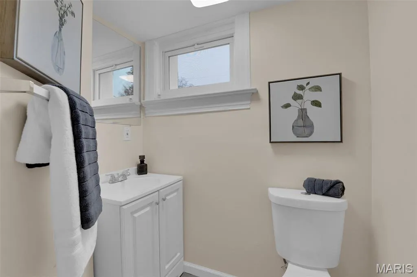
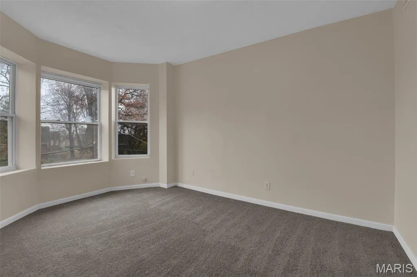
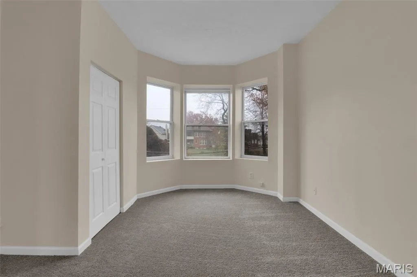
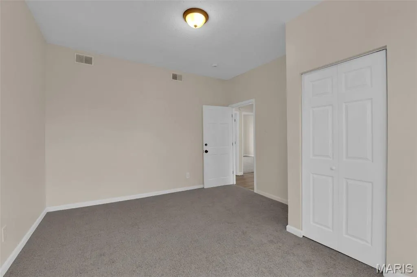
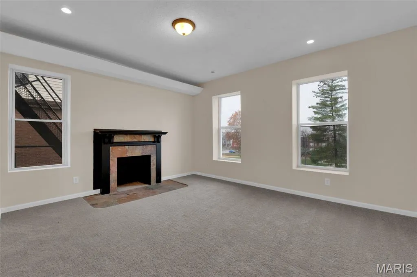
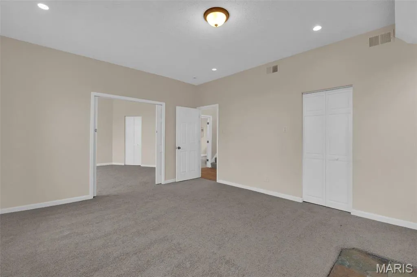
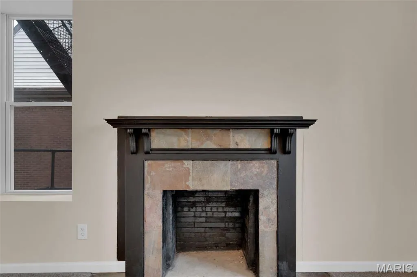
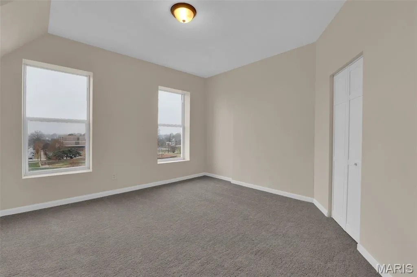
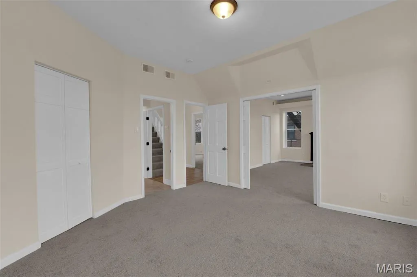
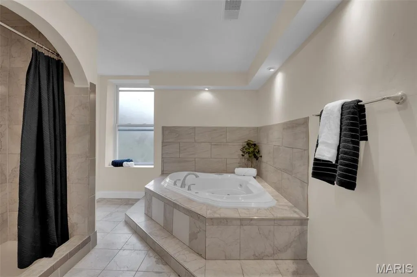
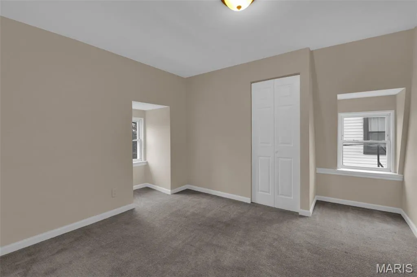
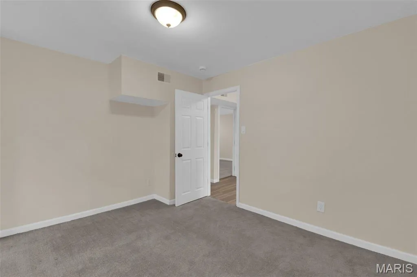
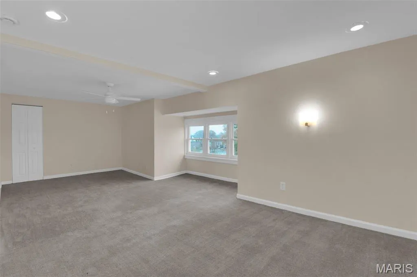
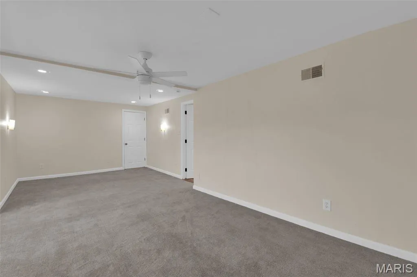
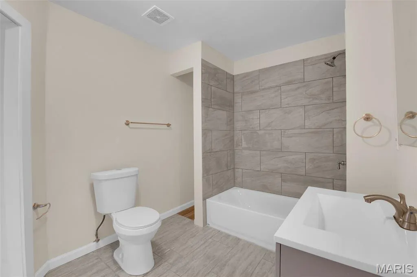
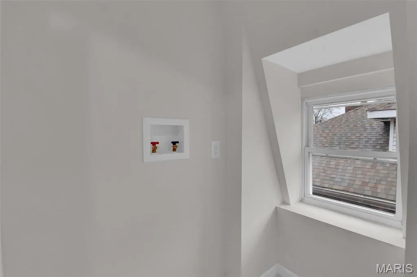
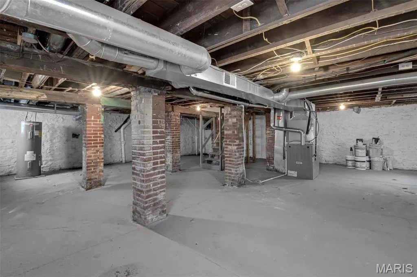
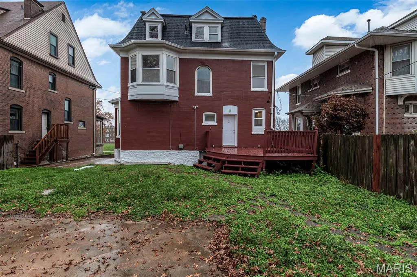
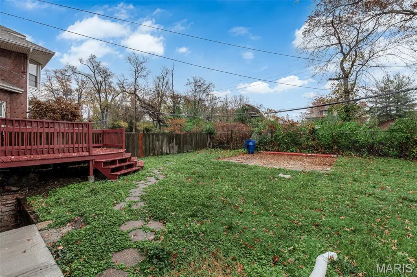
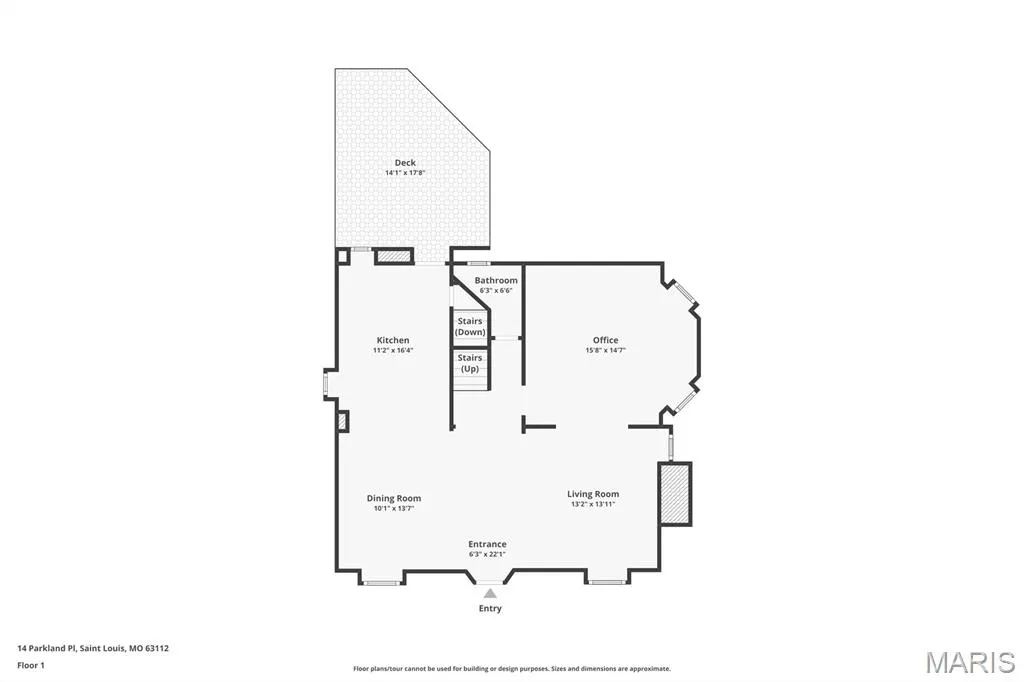
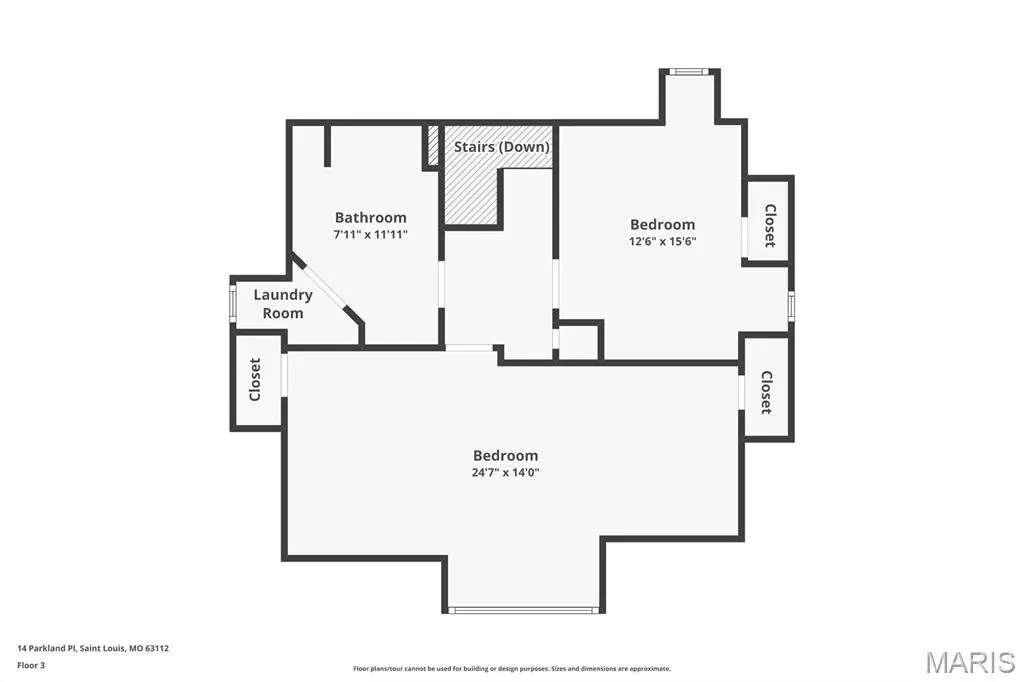
Welcome to 14 Parkland Place Court: A Historic Gem Reimagined in West End Neighborhood Discover unparalleled historic charm seamlessly blended with modern luxury in this magnificent, updated 3-story residence, perfectly situated in the coveted West End neighborhood. Built right after the turn of the twentieth century, this home sits on a quiet court, offering a tranquil setting directly across the street from St. Louis Place Park. The main level boasts all-new luxury vinyl tile (LVT) flooring, setting the stage for a sophisticated space. The rehabbed kitchen is a chef's dream, featuring sleek granite countertops, custom cabinetry, and a full suite of stainless steel appliances. Enjoy four generous bedrooms and two and a half updated bathrooms. The layout includes three bedrooms on the second level and a private fourth bedroom on the third level, which is complemented by an expansive added Bedroom, Family room or Game room. Two beautifully preserved fireplaces—one in the main level living room and a second in the primary bedroom—add historic character. Laundry is a breeze with convenient upper-level washer and dryer hookups. Step outside to a large deck overlooking a spacious backyard, perfect for entertaining guests, family gatherings, and barbecuing. Residing in a historic Saint Louis neighborhood, this property offers unbeatable access to the best of the city. You're just minutes from Delmar Boulevard, Forest Park, Central West End, and the U City Loop, with easy access to Highway 170 for a quick commute. Don't miss the opportunity to own a piece of Saint Louis history, thoughtfully updated for 21st-century living!
| Elementary School | Middle School | High School |
|---|---|---|
| Hamilton Elem. Community Ed. | Langston Middle | Sumner High |
| Price History | |
|---|---|
| 9/28/2026 | Listed $320,000 |
General Features
| Sewer | Public Sewer |
|---|---|
| Heating | Forced Air |
| Cooling | Ceiling Fan(s),Central Air,Dual,Zoned |
| Utilities | Cable Available |
| Possession | Close Of Escrow |
| Roof | Architectural Shingle |
| Appliances | Stainless Steel Appliance(s),Dishwasher,Disposal,Microwave,Electric Oven |
| Architectural Style | A-Frame |
| Pool Features | None |
| Construction Materials | Stone |
| Year Built | 1903 |
| Electric | 220 Volts |
| Township | St. Louis City |
| Levels | Three Or More |
| Property Subtype | Single Family Residence |
| Tax Year | 2023 |
| County | St Louis City |
| New Construction | No |
| Property Type | Residential |
| HOA | No |
| Attached Garage | No |
| Subdivision Name | Martin Add |
| Garage Y/N | No |
| Total Rooms | 10 |
| Full Baths | 2 |
| Status | Active |
| Directions | Ask Siri,Waze or Google |
| High School | Sumner High |
| City | St Louis |
| Disclosures | Flood Plain No,Occupancy Permit Required |
| Senior Community Y/N | No |
| High School District | St. Louis City |
| MLS Area | 4 - Central West |
| Lot Size Square Feet | 5301.25 |
| Carport Y/N | No |
| Elementary School | Hamilton Elem. Community Ed. |
| Property Attached Y/N | No |
| Tax Annual Amount | 389 |
| Home Warranty Y/N | No |
| Middle/Junior High School | Langston Middle |
| Property Condition | Updated/Remodeled |
| Lease Considered Y/N | Yes |
| Virtual Tour | https://my.matterport.com/show/?m=mJA5mEWUJgF |
| Structure Type | House |
| Standard Status | Active |
| Legal Description | C. B. 3828 PARKLAND PLACE 50 FT X 106 FT MARTIN ADDN LOT N-13 |
Interior Features
| Basement | Unfinished,Walk-Out Access |
|---|---|
| Flooring | Carpet,Luxury Vinyl |
| Total Fireplaces | 2 |
| Fireplace Features | Other |
| Basement (Y/N) | Yes |
| Window Features | Bay Window(s),Insulated Windows,Screens |
| Fireplace Y/N | Yes |
| Above Grade Finished Area | 2829 |
| Half Baths | 1 |
| Total Bedrooms | 4 |
| LivingAreaSource | Public Records |
| Above Grade Finished Area Source | Public Records |
| Total Baths | 3 |
Exterior Features
| Exterior Amenities | Dock,Lighting |
|---|---|
| Parking Features | Asphalt,Driveway,Off Street |
| Lot Features | Cul-De-Sac |
| Water Source | Public |
| Foundation Details | Brick/Mortar,Stone |
| Lot Size Acres | 0.1217 |
| Road Surface Type | Concrete |
| Lot Size Source | Public Records |
| Waterfront Y/N | No |
| Door Features | Panel Door(s) |
| Road Frontage Type | City Street |
Amenities
- Foreclosure
- Views
- Short Sale
- New Construction
- Adult 55+
- Lease To Own
- No HOA Fees
- Furnished
- Primary On Main
- Air Conditioning
- Seller Finance
- Green
- Fixer Upper
- Horse
- Golf
- Fireplace
- Deck
- Garage
- Basement
- Pool
Property vs Single Family Average in 63112
Price
Taxes
Year Built
Visits
 Listings displaying the MARIS logo are courtesy of the participants of Mid America Regional Information Systems Internet Data Exchange. IDX information is provided exclusively for consumers' personal, non-commercial use and may not be used for any purpose other than to identify prospective properties consumers may be interested in purchasing.
Information is deemed reliable but is not guaranteed.
Listings displaying the MARIS logo are courtesy of the participants of Mid America Regional Information Systems Internet Data Exchange. IDX information is provided exclusively for consumers' personal, non-commercial use and may not be used for any purpose other than to identify prospective properties consumers may be interested in purchasing.
Information is deemed reliable but is not guaranteed.
